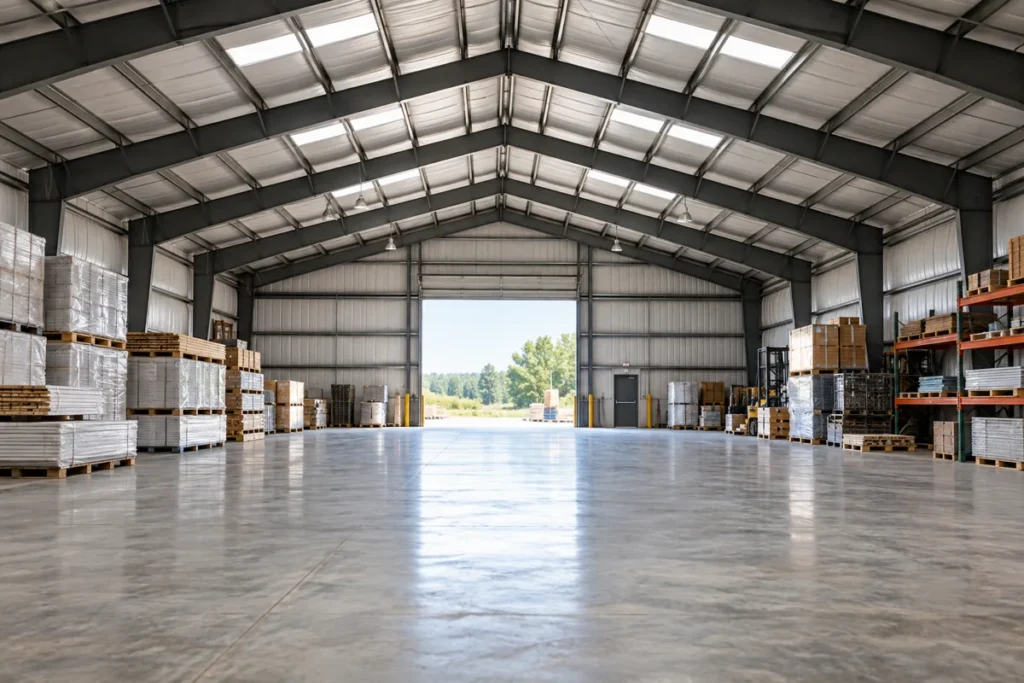
Clear-span steel building prices should be compared by the floor space you can actually use. Request clear span steel building prices for the same width, length, eave height and intended use, then ask suppliers to show how the structure affects parking, machinery and storage.
For buyers of steel buildings, an open interior can be valuable when equipment must move freely. But paying for a wider unsupported space makes sense only when it serves the layout. A column is inconvenient in a vehicle route and potentially irrelevant beside a storage partition.
Clear-Span Building Layouts
Draw the working arrangement before selecting the structural system. Mark vehicle routes, large machines, shelving and doors, then ask the supplier to show any internal supports on the proposal. Do not assume an exterior rendering tells you what is inside.
Compare a clear-span option with an alternative layout if your use allows it. The question is not which building has the most impressive open space; it is which gives you the best usable space for the price. The steel buildings buying guide helps organize the building dimensions and features you should keep consistent.
Steel Building Width and Height Prices
Ask the supplier to explain the effect of changing width and height separately. Extra height may be needed for equipment, overhead doors or future storage, but it should not be added simply because a larger specification sounds safer. Confirm clearances with the equipment and building professionals involved.
Request the same door sizes, insulation and wall finishes in each comparison. Otherwise, a lower structural price may be offset by a different fit-out. Our steel buildings prices page helps separate the shell from foundations, erection and the work needed to make the building usable.
The local design conditions and intended occupancy belong in the request from the start. Have the qualified designer confirm the required loads and configuration. Comparing an unverified online kit with an engineered, delivered and erected building is not a fair price comparison, even when the footprint looks identical.
Clear-Span Price per Usable Foot
For an illustrative comparison, a 3,000-square-foot building at $90,000 is $30 per square foot. Another at $96,000 is $32 per square foot, a $6,000 premium. If the open layout is what makes your equipment arrangement possible, compare that specific benefit with the premium. These hypothetical totals exclude anything not defined in the proposals; they are not steel-building market rates or evidence that clear-span always costs more.
Compare the Complete Installed Building
Ask who is responsible for delivery, unloading, foundations and erection, and whether the proposed total includes those items. Identify any allowances rather than treating them as fixed prices. A clear scope lets you see where a competing proposal is cheaper and where it simply includes less.
Read the steel buildings FAQs, then provide a simple equipment layout with your enquiry. Ask the supplier to identify the clear working dimensions and explain any supports or bracing that affect your plan. Choose the lowest complete price for the layout that works, keeping optional extra space separate so you can see exactly what the upgrade buys.
Ready to compare clear span steel building prices? Get prices for the equipment or service you need.